
Cabinet Layout Preparation in Prince Frederick
Organize room dimensions and appliance details before finalizing a cabinet order.
Send my cabinet inquiry
Or call (562) 203-3232. Calls only, we do not receive text messages.
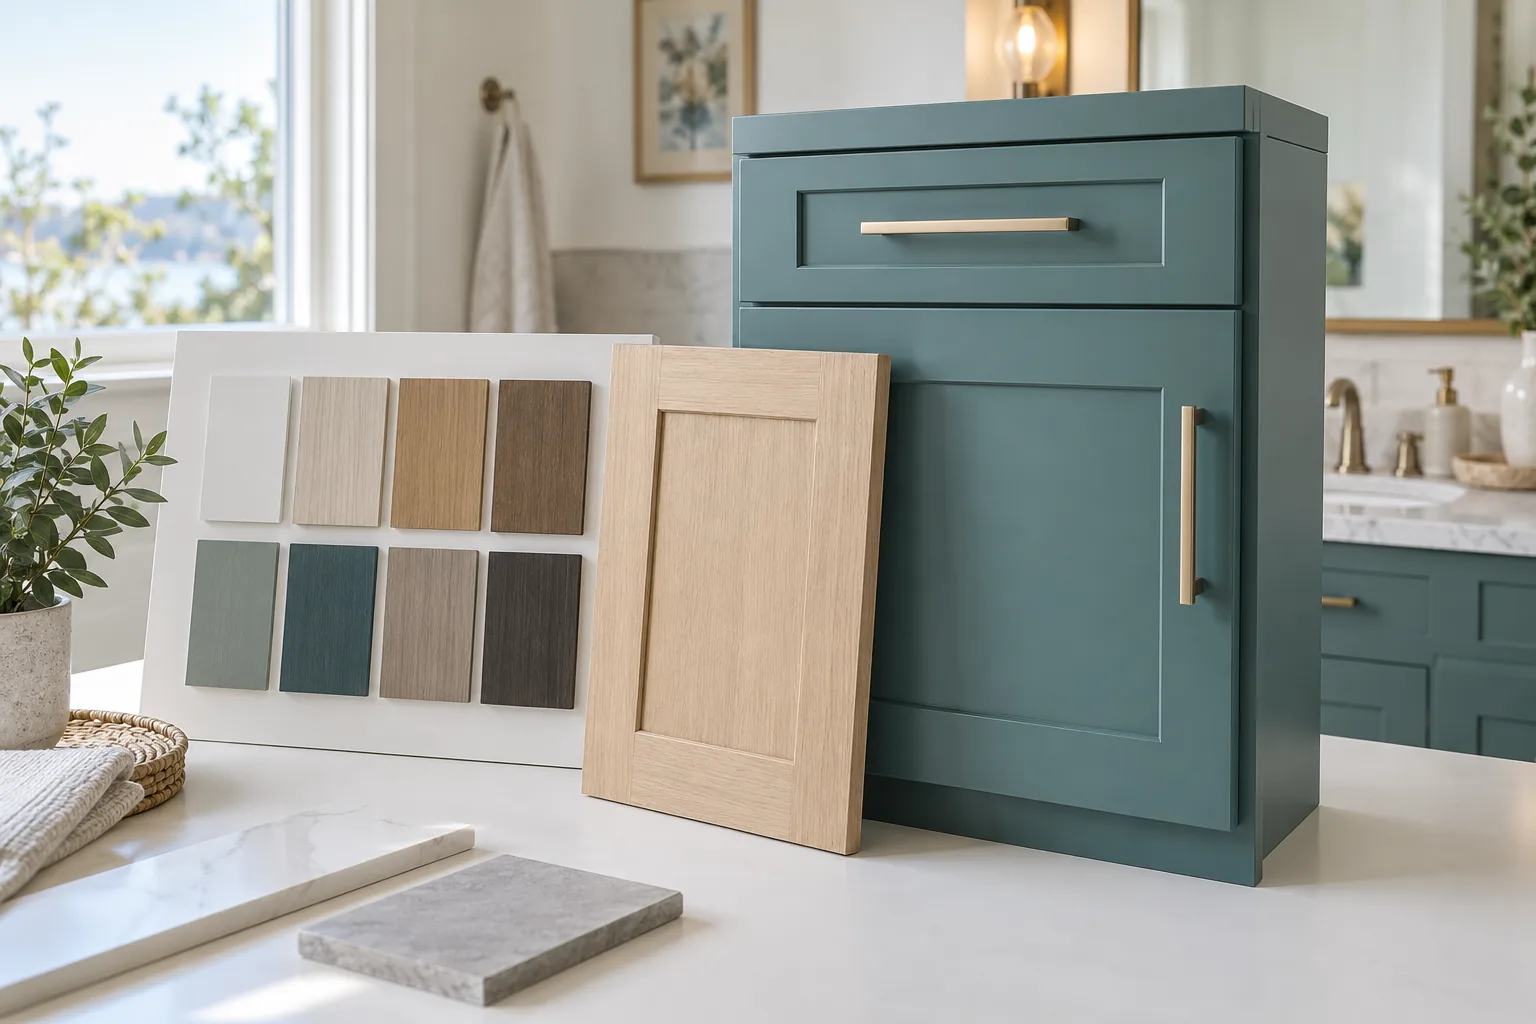
A Prince Frederick cabinet layout becomes easier to discuss when its assumptions are written beside its measurements. Calvert Cabinet Field provides independent information for preparing that record. Show the actual room, explain the storage changes you want and identify what could still change, so a preferred arrangement is not mistaken for a verified order drawing.
- Independent buying guidance
- Product inquiries
- Seller availability confirmed separately
Buying questions: cabinet layout and order preparation
This guide helps organize inputs; it does not supply a field measure or approved design. Form details are recorded for the site owner to review, without automatic seller forwarding or a guaranteed response. Use the preparation below to ask the responsible reviewer a concrete question and preserve its answer in the version used for purchasing.
About Calvert Cabinet Field
Know who handles each part
Independent cabinet buying information and quote-request service. We do not manufacture, stock or install cabinets. A referral, supplier response, appointment or purchase is not guaranteed. Product availability, delivery and installation must be confirmed directly with the seller or separately engaged contractor.
Make a base sketch that describes the existing room
Label the walls and show their relationship to one another. Identify doors, windows and observed fixed features, then connect photographs to those labels. A room sketch can be simple while still letting another person understand which opening or wall a measurement describes.
Record each dimension with its source. Note whether you took it in the room, copied it from a drawing or only estimated it. Date the record and identify dimensions still requiring confirmation. Do not choose a precise number merely to fill a blank in a table.
IKEA's US planning reference recommends gathering measurements of the room before the planning discussion. That supports gathering inputs, not treating every buyer sketch as an order-ready design. Keep the present condition as the base record. If a wall or utility will change, show the intended change separately and identify the party who can confirm its final condition. A clear existing-room record remains useful even when several possible cabinet arrangements are still under discussion.
Create an assumption list for the proposed arrangement
Write down what the arrangement depends on. A retained appliance model, an intended sink location, a proposed opening change and an undecided cabinet line are different dependencies. Attach each assumption to the unit or area it affects so a later update does not disappear in general notes.
Use plain statuses such as observed, proposed and awaiting confirmation. Explain who can resolve each pending item. If you expect a separately engaged professional to review a utility or property change, name that responsibility rather than assuming the cabinet seller handles it.
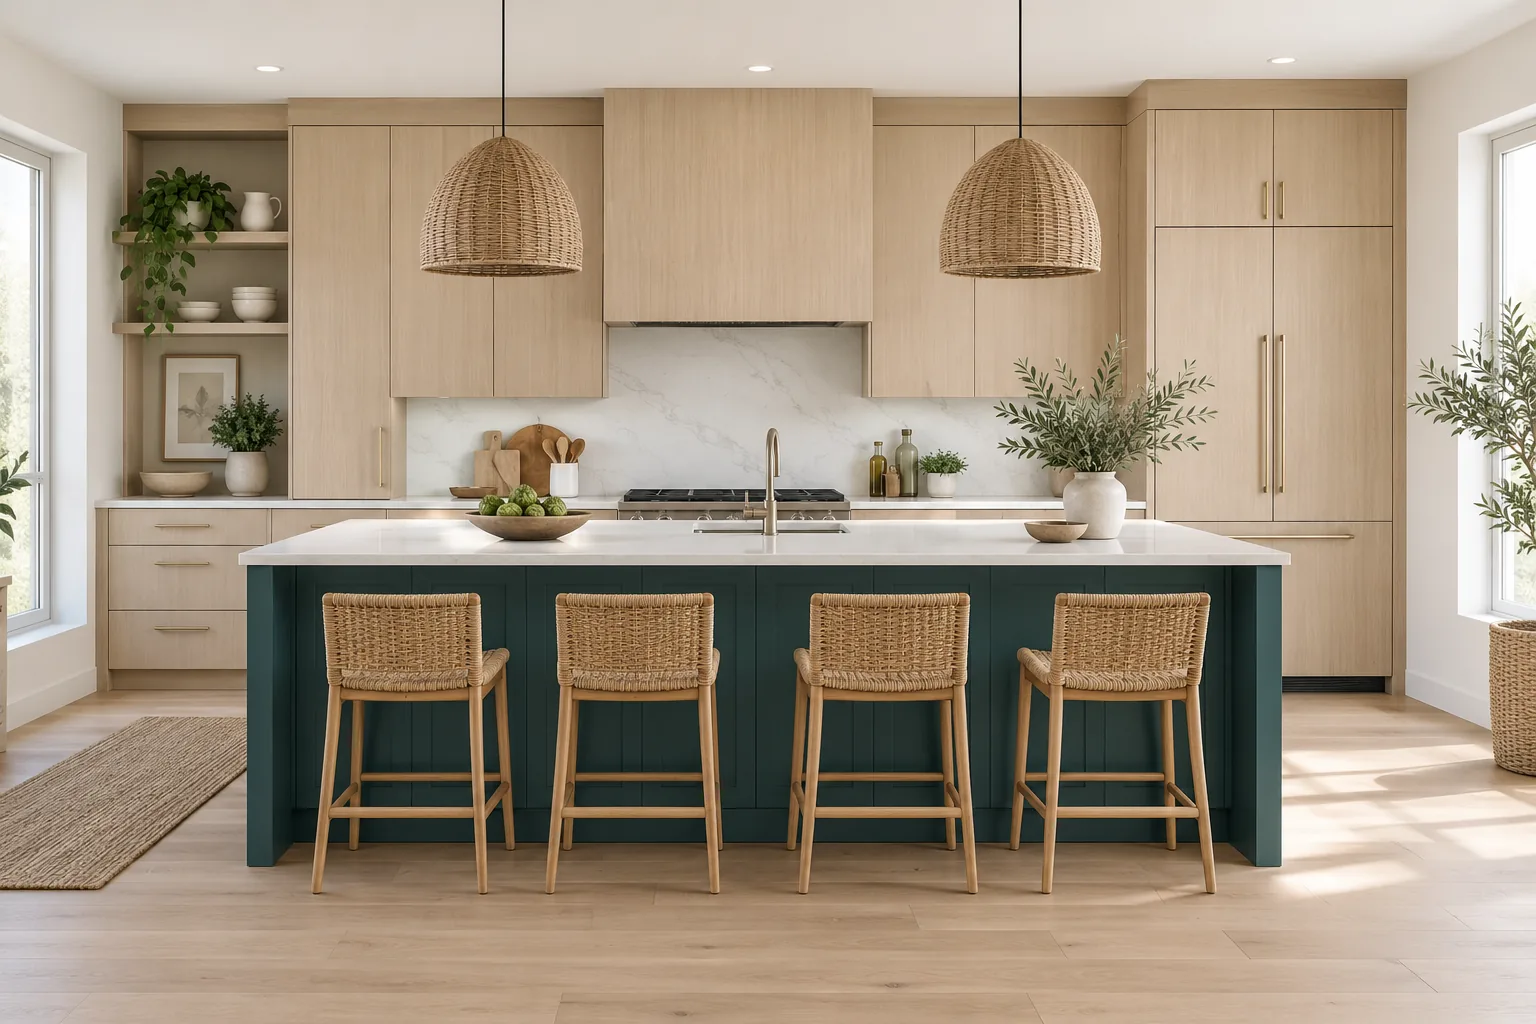
A hypothetical island arrangement may assume that the existing perimeter units remain. If the buyer later decides to replace those units, the relevant space and opening questions may need review again. The assumption list helps identify that consequence. It does not decide the clearances or declare the island feasible. Keep the preferred storage function distinct from the conditions needed to support it, then ask the responsible reviewer to explain the actual options.
Gather appliance information and describe storage goals
Collect model information and manufacturer specifications for retained or selected appliances. The IKEA planning source specifically supports bringing retained appliance dimensions. Connect each item to its location on the sketch and mark undecided selections as unresolved.
Describe the sink choice and connect it to the intended base cabinet. Identify observed utility positions without inventing concealed conditions. A generic appliance label does not replace the actual product information needed for a review of fit and operation.
Then write the storage goals. In the hypothetical island purchase, the buyer may want a preparation surface and drawers for everyday utensils. Those are desired functions, not approved dimensions. Ask which proposed configurations serve them under the checked room conditions. Keep cabinet doors, drawers and neighboring openings in the review questions. If an appliance changes, return to the affected assumptions before carrying a previous layout approval forward. A storage priority can remain stable while the product arrangement changes to accommodate actual inputs.
Compare a worked alternative without inventing a fit answer
For the hypothetical island, record Alternative A as the preferred unit arrangement and Alternative B as a different configuration suggested for review. Give each a separate unit list and show the dimensions or assumptions that differ. Do not create an arbitrary island width merely to make the drawing look complete.
Ask the reviewer to explain the difference in storage function and operation. One arrangement may offer more drawers while another uses a different cabinet configuration. The useful comparison states what changes and why, while actual feasibility remains tied to the checked room and selected products.
Carry related pieces into each list. Finished backs, panels, fillers and accessories should not disappear between a drawing and a product proposal. Identify any line-specific part once a line is offered. If a configuration depends on a property change, show that dependency explicitly. The exercise turns an inspiration into a question that can be answered, without presenting a hypothetical arrangement as an approved design or assuming a seller can supply every imagined option.
Trace layout cost through the changing product list
Use the unit lists to compare quantities and box configurations, then finish, panels, trim and accessories. If two arrangements differ, identify the changed goods before interpreting their totals. A smaller box count is not the only possible cause of a difference.
Freight, pickup, carrying, assembly and storage need their own entries when applicable. External labor for measurement, design review, removal, installation or related work requires its actual provider agreement. Layout preparation at this site does not establish that one provider offers all those tasks.
The FTC recommends written home improvement estimates naming scope, materials and price, useful when evaluating external work. For product comparisons, ask which drawing and schedule version the proposal uses. Preliminary estimates are subject to change; require the final written quote to establish the offered price and included scope. Leave a missing revision charge or labor figure unresolved until clarified. That keeps a layout decision from being driven by a total that omits some of the work or goods needed for its own arrangement.
Close the assumptions before approving the order revision
Date the selected drawing and schedule and give them a matching revision reference. List the changes from earlier alternatives: units, dimensions, retained items, finish pieces or appliance assumptions. Ask proposals and reviews to identify the version they address.
Check that every intended unit appears in the schedule and every scheduled unit has a place in the drawing. Review the assumption list again. Identify who verifies final property measurements, who reviews compatibility and who authorizes the order under the actual agreements. This website does not provide those approvals.
If the room or product selection changes after review, flag the affected assumptions and seek the necessary new check. Keep accepted documents together with the written quote so purchasing uses one coherent record. For an initial inquiry, explain the present room, desired function and next unresolved decision. A useful layout discussion begins with honest inputs and becomes an order decision only after its essential conditions have been verified by the parties responsible.
Inquiry process
From buying questions to a possible supplier quote
Sending an inquiry does not reserve products or book work.
Describe the purchase
Include project ZIP, room, approximate cabinet list and preferred timing.
Clarify requirements
Identify assembly, access, measurements and any separately arranged labor.
Confirm referral availability
An inquiry can be referred only if a suitable seller accepts the location and product request.
Review seller terms
Confirm the final drawing, itemized price, payment, delivery and return terms directly before ordering.
Illustrative product choices
Illustrative product visualizations, not completed work, local properties or supplier facilities.
Questions
Cabinet Layout and Order Preparation: Common Questions
Why keep an assumption list with the room sketch?
It shows which proposed choices depend on information that could change. Connect each pending appliance, dimension or property decision to the affected area. A later revision can then be reviewed for its actual consequences rather than treated as a cosmetic drawing update.
Can an inspiration photograph define my island size?
No. Use it to describe a preference, then review the actual room inputs and proposed products. Keep sizes provisional until checked. A photograph of another arrangement cannot approve the fit or opening relationships in your room.
What should change when I select a different appliance?
Update the model information and identify the units or opening questions it affects. Ask the responsible reviewer to recheck the relevant arrangement. A prior review based on another product does not automatically approve the revised selection.
When is a layout ready to use for ordering?
When the required dimensions and compatibility questions have been checked, the authorized parties have approved the current schedule and the quote refers to that same version. Establish those responsibilities in the actual agreements rather than treating this preparation guide as approval.
Talk to us about cabinet layout and order preparation
Describe the purchase and project ZIP in Prince Frederick. Supplier acceptance and any referral are confirmed separately; no visit or quote is booked by this form.
Calls only, we do not receive text messages.